New Listing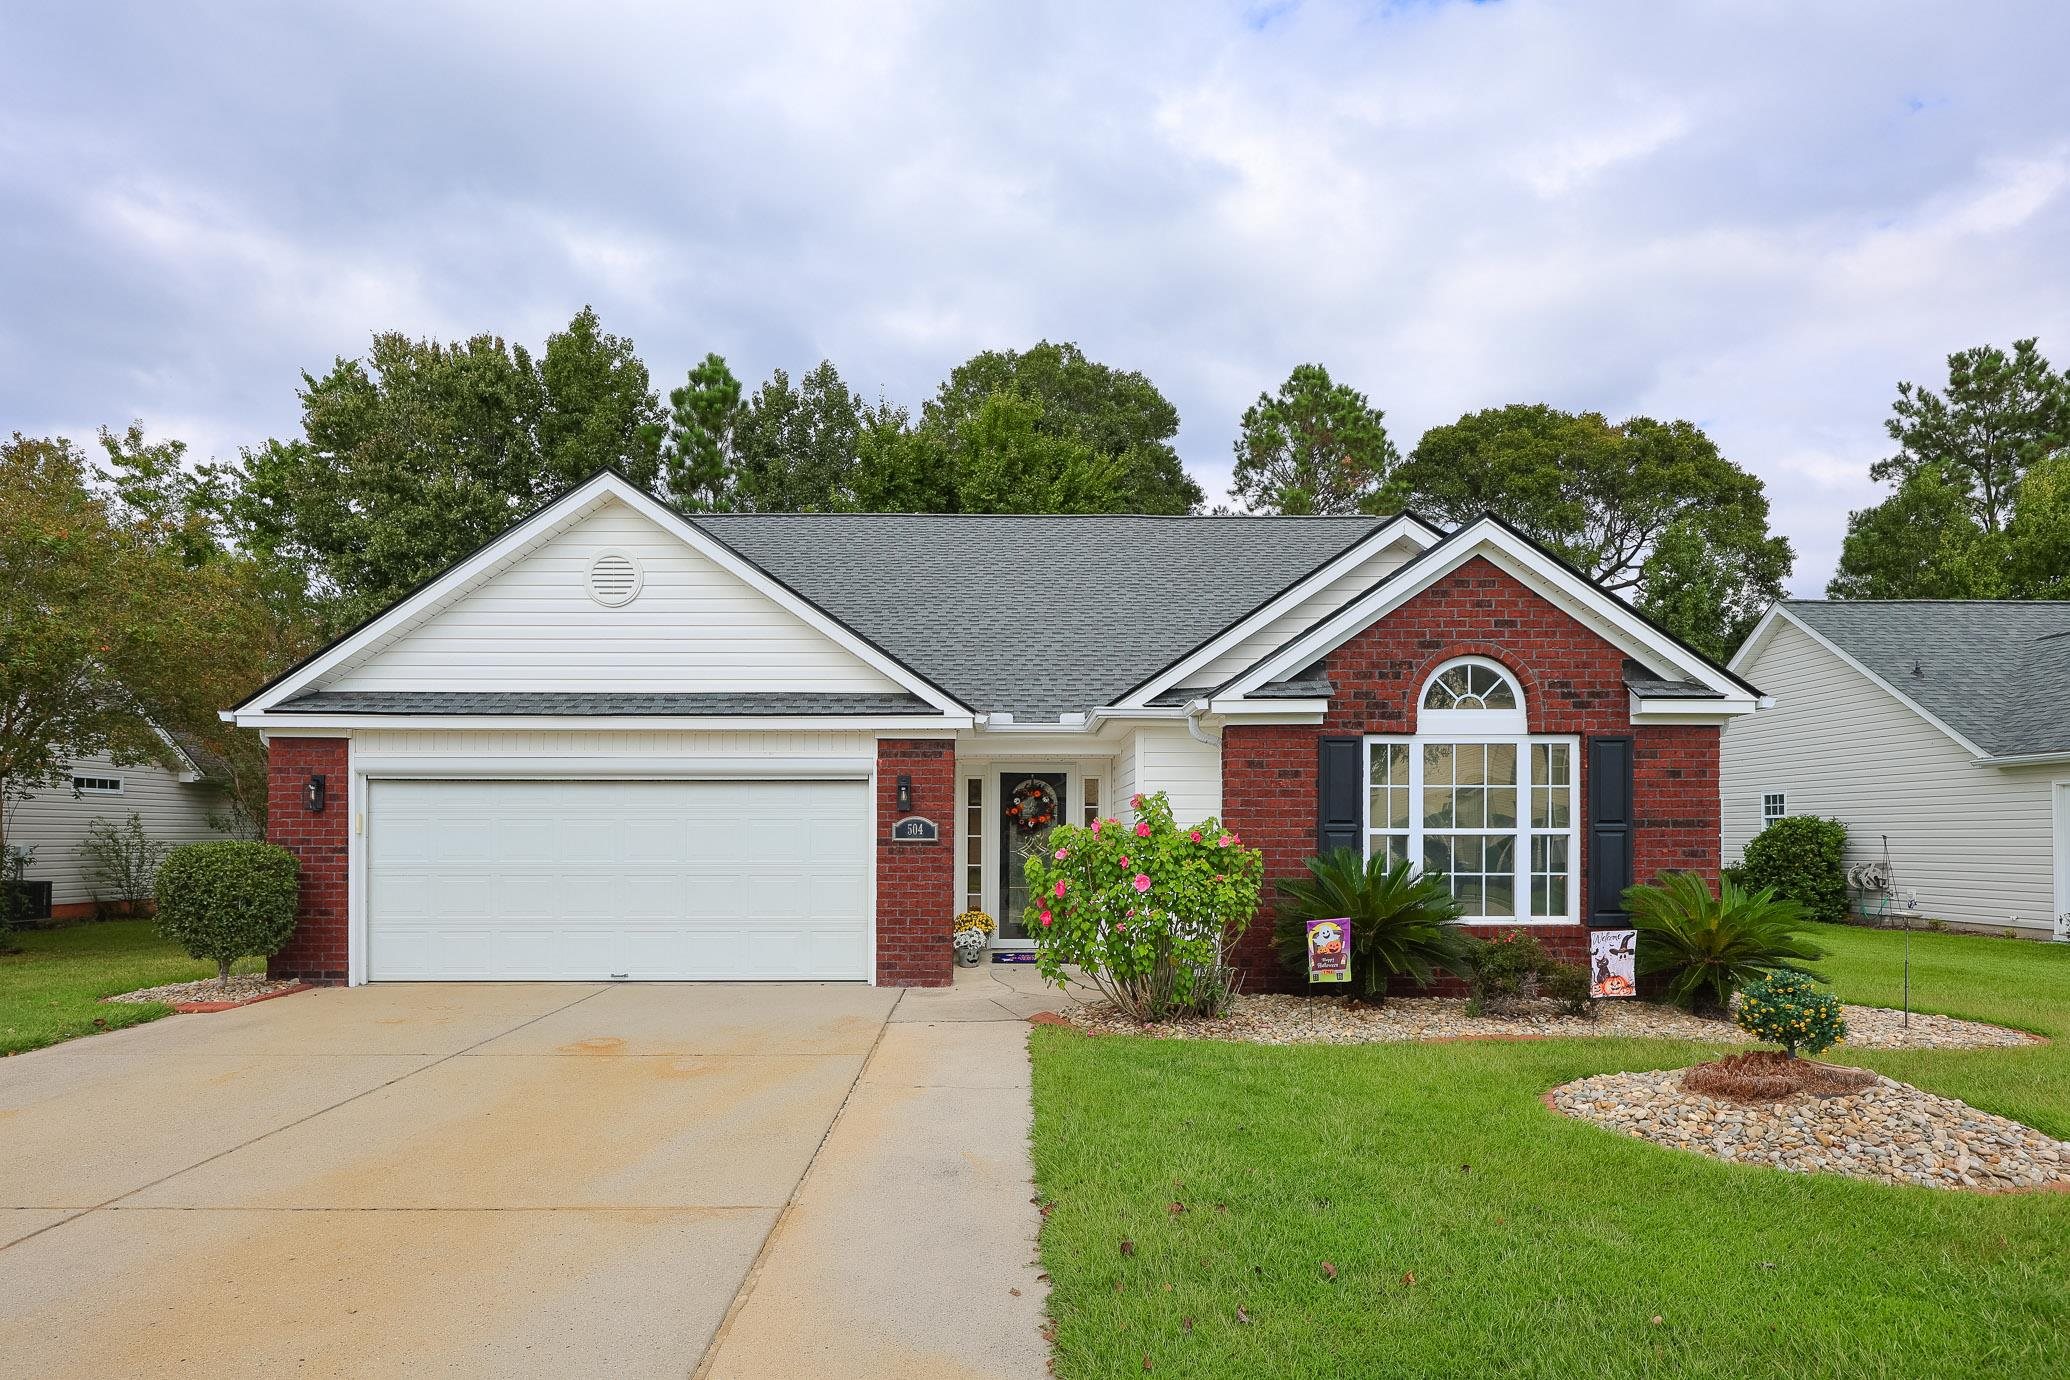
504 Pennington Loop,Myrtle Beach, SC 29588
Myrtle Beach, SC 29588

Description
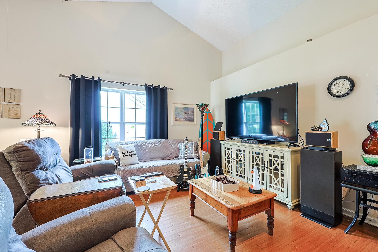
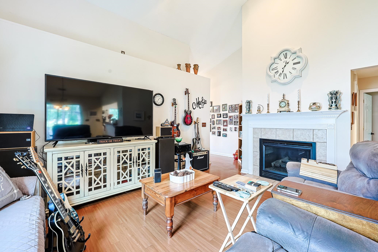
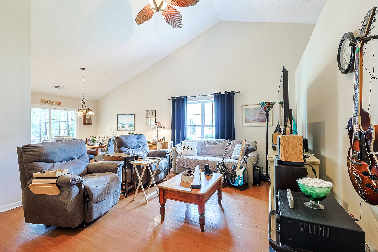
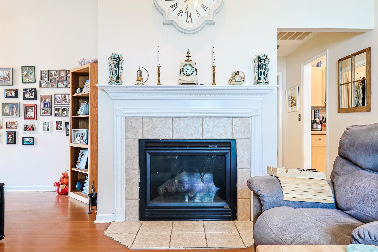
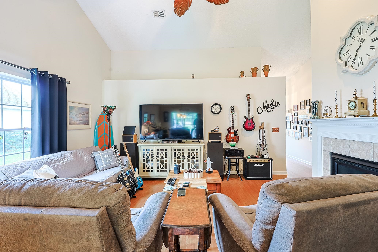
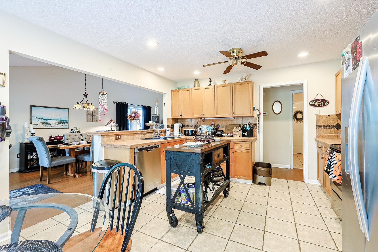
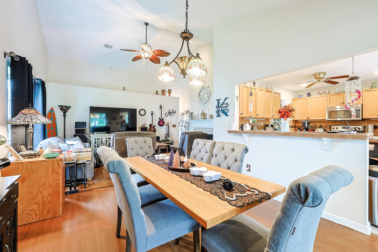
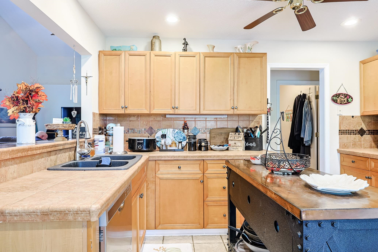
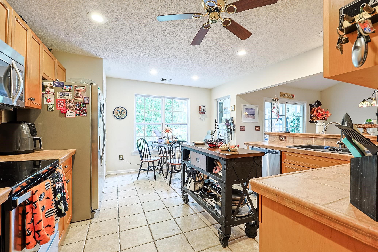
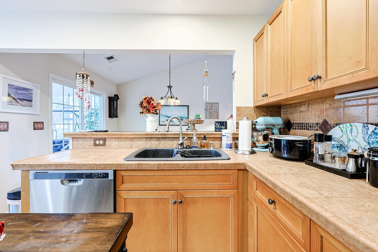
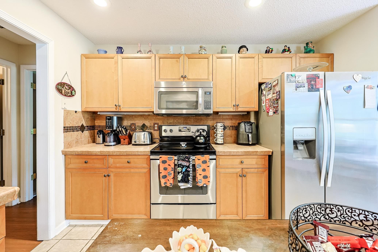
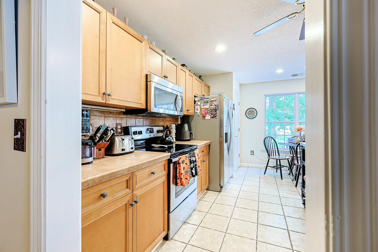
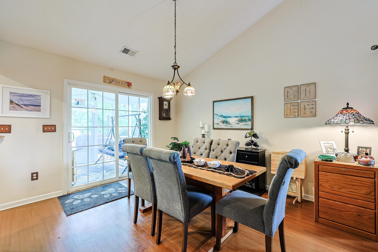
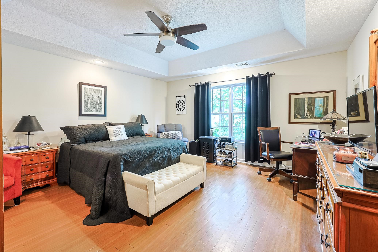
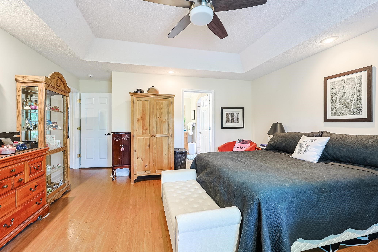
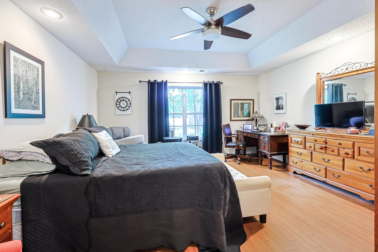
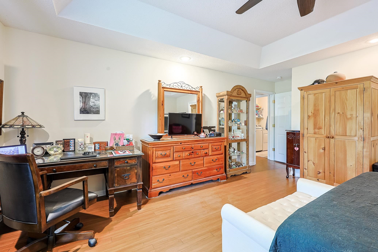
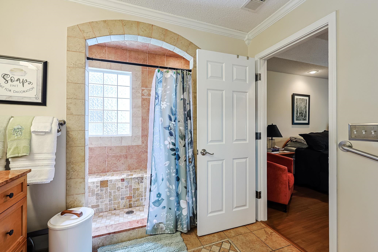
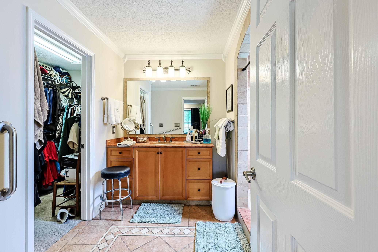
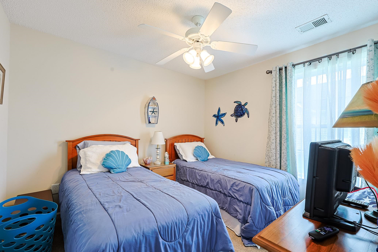
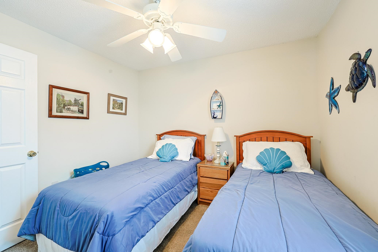
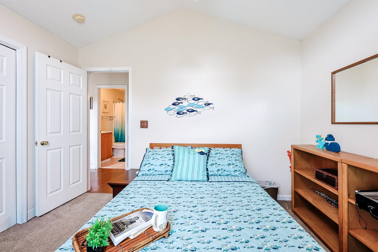
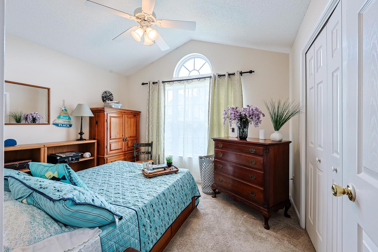
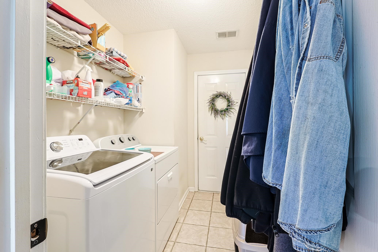
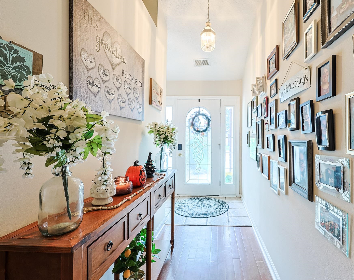
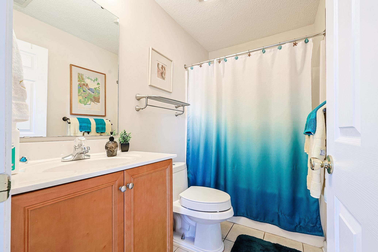
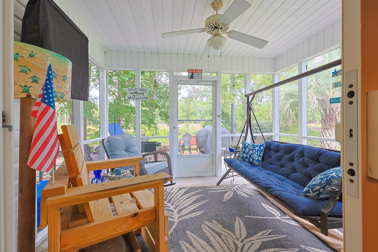
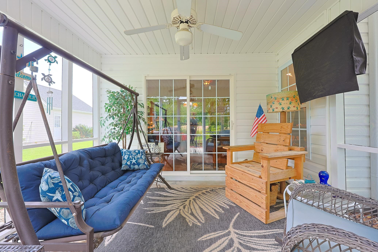
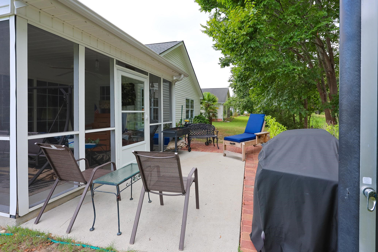
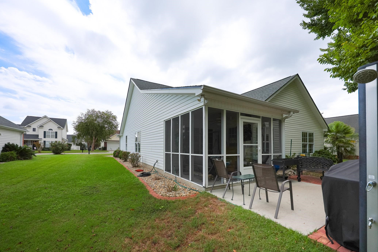
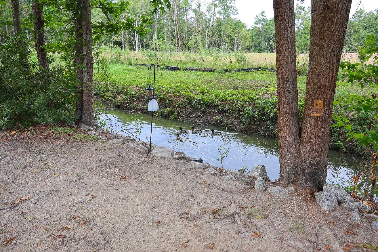
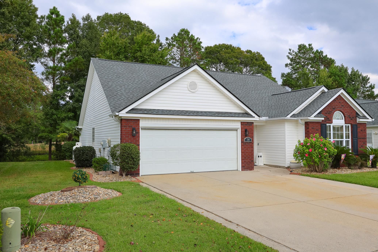
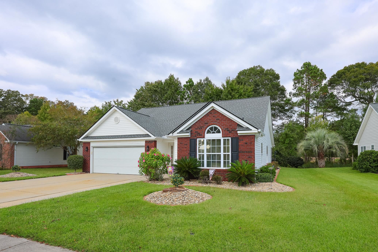
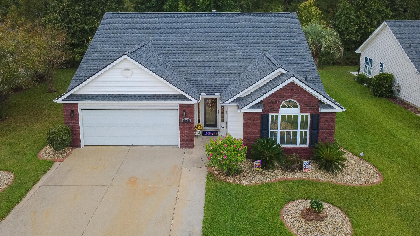
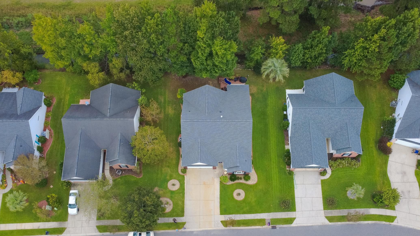
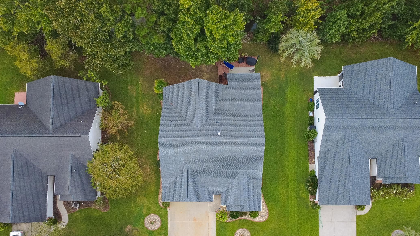
Welcome to 504 Pennington Loop, a well-appointed 3-bedroom, 2-bathroom home offering comfortable living spaces, thoughtful features, and a private setting that backs up to a natural area. The inviting living room and dining area feature wood flooring, vaulted ceilings, and a gas fireplace, creating an open and comfortable space for everyday living or entertaining. The kitchen offers Spanish tile countertops and backsplash, a convenient breakfast bar, and stainless steel appliances. The primary suite features a tray ceiling, ceiling fan, wood flooring, and a peaceful view toward the natural area behind the home. The primary bathroom includes a large tile-enclosed shower, while the additional bedrooms are comfortably carpeted and share a hall bathroom. Step outside to the screened porch and continue onto the patio area, where the private backyard setting provides a great place to enjoy the outdoors. The landscaped yard includes defined curbscaping around the flower beds for added definition and appeal. A two-car garage provides convenient parking and storage, with pull-down attic stairs leading to a floored attic storage area. Conveniently located near shopping, recreation, dining, and other everyday amenities, with an easy drive to the beach, this home offers a great combination of comfort, privacy, and location in the Myrtle Beach area.
Details
| MLS # | 2625015 |
|---|---|
| Listing Type | For Sale |
| Style | House |
| HOA Dues | $52 |
| Sub-Type | Resale |
| Status | Active |
| Year | 2004 |
| Days On Site | 5 |
| Listing Provided By | Sloan Realty Group | Blake Sloan |
Features
| Bed(s) | 3 |
|---|---|
| Bath(s) | 3 Total |
| SQ Feet | 1,602 |
| Garage | 2 |
| Story(s) | 1 |
| Zoning | PUD |
| Acreage | 0.19 |
Interior
| Cooling Yes / No | Yes |
|---|---|
| Cooling | Central Air |
| Heating Yes / No | Yes |
| Heating | Central, Electric |
| Interior Features | Tray Ceilings, Fireplace, Main Level Primary, Separate Shower, Walk In Closets, Stainless Steel Appliances |
| Furnished | Unfurnished |
| Appliances | Cooktop, Dishwasher, Microwave, Range |
| Fireplace Yes / No | Yes |
Exterior
| Exterior Features | Patio |
|---|---|
| Security Features | Smoke Detectors |
| Construction Materials | Brick Veneer, Vinyl Siding |
| Foundation Details | Slab |
| Lot Features | Outside City Limits, Rectangular, Rectangular Lot |
Parking
| Garage Yes / No | Yes |
|---|---|
| Attached Garage Yes / No | Yes |
| Parking Features | Attached, Garage, Two Car Garage, Garage Door Opener |
Utilities
| Utilities | Cable Available, Electricity Available, Phone Available, Sewer Available, Water Available |
|---|
Location
| Community Features | Golf Carts Ok, Other, Long Term Rental Allowed |
|---|
Area Information
| State | SC |
|---|---|
| County | Horry |
| City | Myrtle Beach |
| Zip Code | 29588 |
| Area | 26A Myrtle Beach Area south of 544 & west of 17 bypass M.I. Horr |
| Community Name | Queens Harbour |
| Listing VS Median (in Queens Harbour) | |
Price: $334,900 low | high Med: $294,500 sqft: 1,602 low | high Med: 1,724 $ / sqft: $209 low | high Med: $171 On site: 5 low | high Med: 18 | |
Market Activity 29588
Request a showing
Request a showing
Contact
Learn More About This Property

| State | SC |
|---|---|
| County | Horry |
| City | Myrtle Beach |
| Zip Code | 29588 |
| Area | 26A Myrtle Beach Area south of 544 & west of 17 bypass M.I. Horr |
| Community Name | Queens Harbour |
| Listing VS Median (in Queens Harbour) | |
Price: $334,900 low | high Med: $294,500 sqft: 1,602 low | high Med: 1,724 $ / sqft: $209 low | high Med: $171 On site: 5 low | high Med: 18 | |