
Description
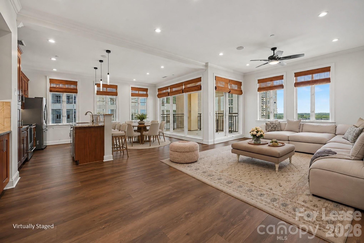
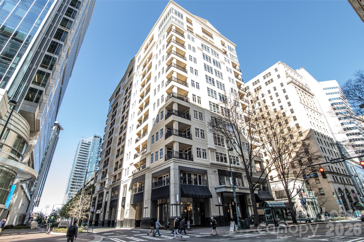
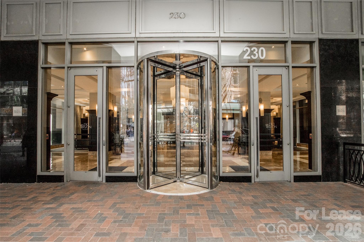
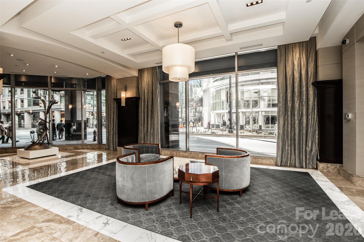
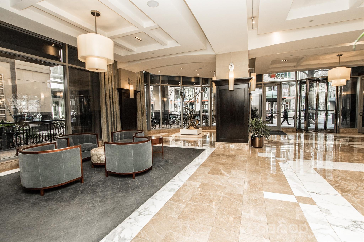
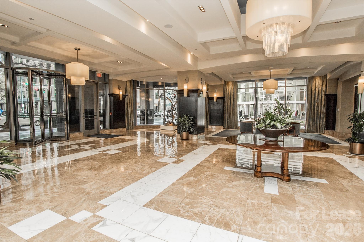
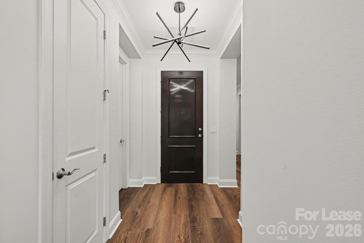
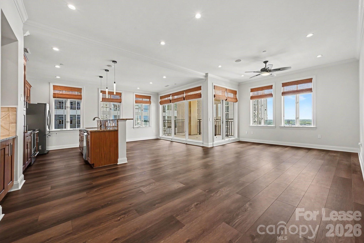
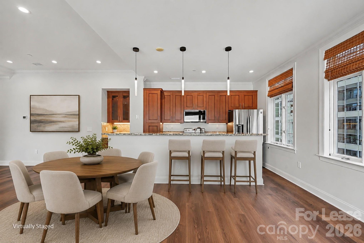
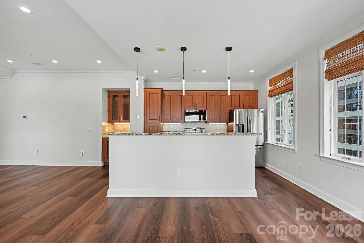
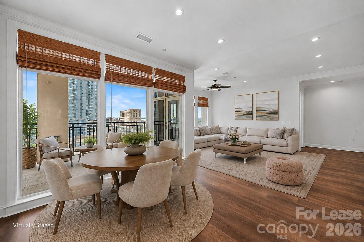
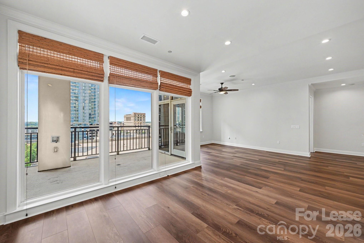
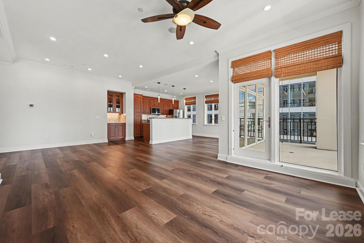
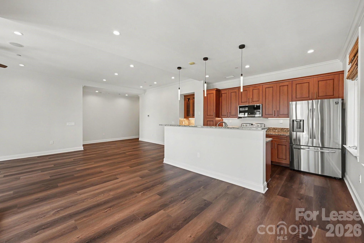
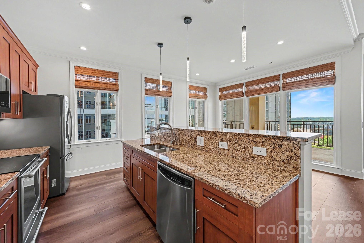
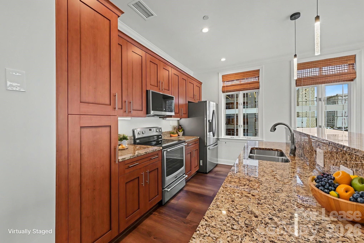
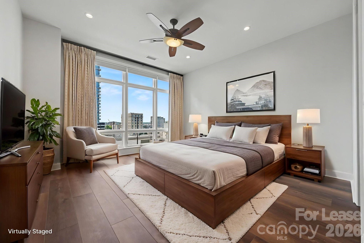
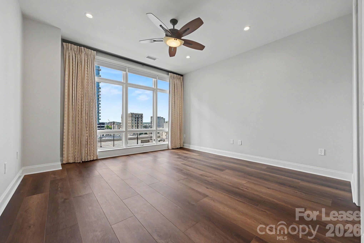
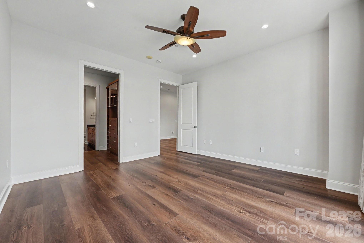
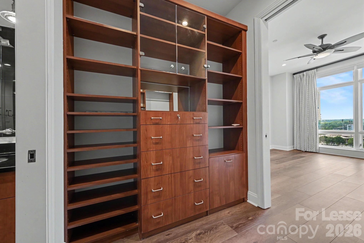
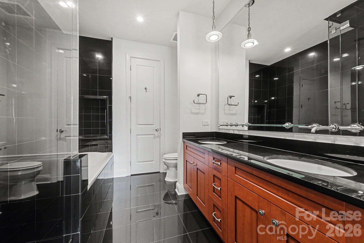
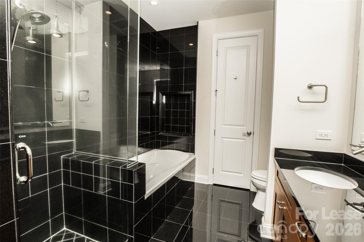
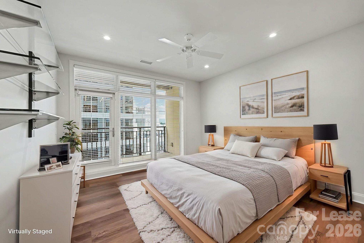
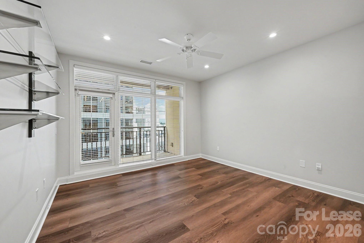
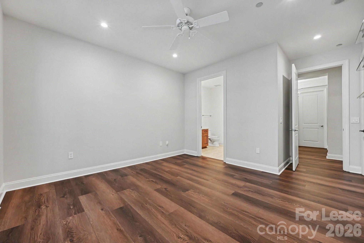
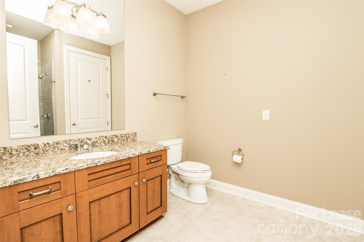
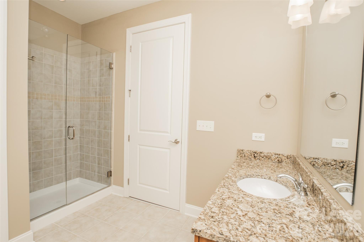
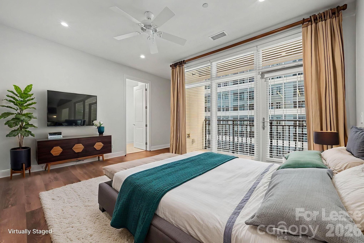
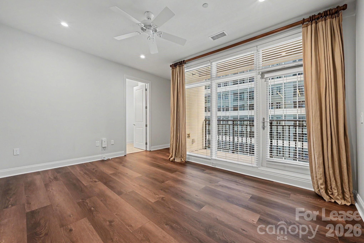
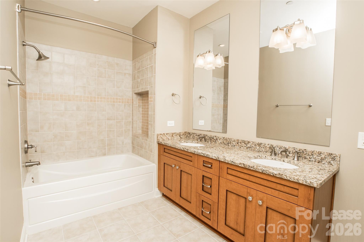
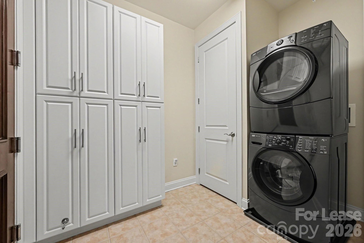
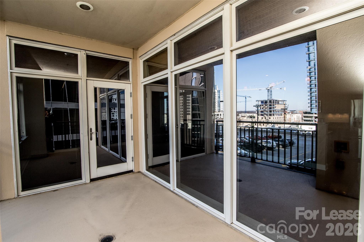
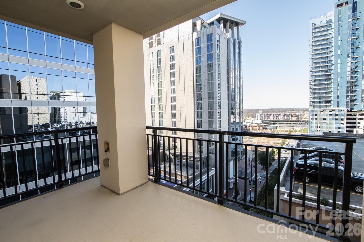
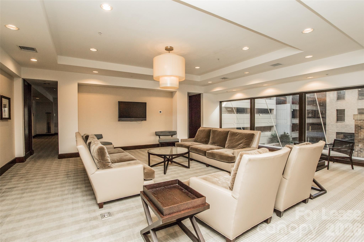
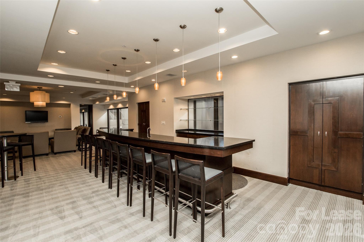
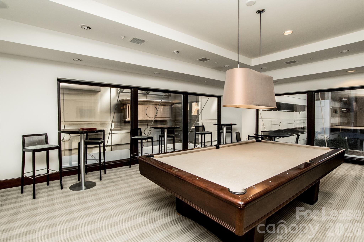
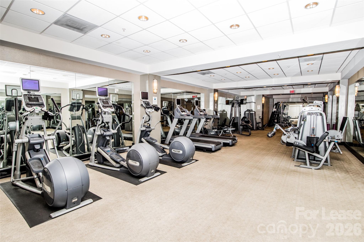
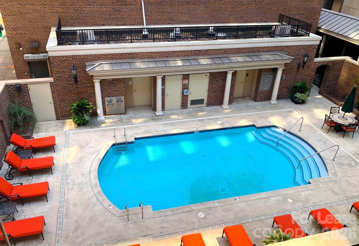
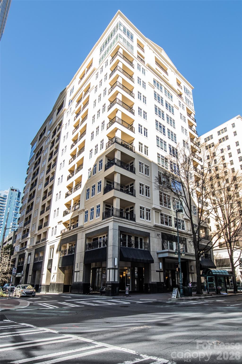
Luxuriously appointed residence, 3-bedroom, 3-full-bath condo rental in the heart of Uptown Charlotte. This stunning residence features gleaming hardwood floors and a HUGE open-concept floor plan designed for both everyday living and entertaining. The kitchen, dining and living areas flow seamlessly onto a private balcony. Expansive windows fill the home with natural light and offer spectacular views overlooking Romare Bearden Park and Truist Field. The expansive primary suite offers custom electric blinds, custom-designed closets and a spa-like bath complete with dual vanities, a multi-head shower and deep soaking tub. Both secondary bedrooms feature en-suite baths, walk-in closets and access to a second private balcony. A true laundry room with custom storage cabinetry adds exceptional convenience, while a private storage unit just down the hall and two assigned parking spaces provide the functionality rarely found in Uptown living. Dual-zone HVAC with two systems ensures year-round comfort. Enjoy the security and amenities of this impressive building, including a welcoming lobby with concierge service, fitness center, swimming pool and club room. Ideally located within the heart of Uptown, you'll be just steps from Charlotte's finest restaurants, professional sporting events, museums, concerts, theater and entertainment. An exceptional Uptown rental offering space, luxury, views and convenience all in one remarkable home. Pet Friendly. 2 assigned Garage parking spaces attached to the building. Vacant and easy to show. Available for immediate move-in.
Details
| MLS # | 4413401 |
|---|---|
| Listing Type | For Lease |
| Style | Condominium |
| Sub-Type | Resale |
| Status | Active |
| Year | 1971 |
| Days On Site | 63 |
| Listing Provided By | Fairchild Properties LLC | David Cook |
Features
| Bed(s) | 3 |
|---|---|
| Bath(s) | 3 Total |
| SQ Feet | 2,100 |
| Garage | 2 |
| Story(s) | 1 |
Interior
| Cooling | Central Air |
|---|---|
| Heating | Heat Pump |
| Interior Features | Breakfast Bar, Built-in Features, Cable Prewire, Garden Tub, Open Floorplan, Walk-In Closet(s) |
| Furnished | Unfurnished |
| Appliances | Dishwasher, Disposal, Electric Range, Microwave, Refrigerator with Ice Maker, Washer/Dryer |
Exterior
| Security Features | Carbon Monoxide Detector(s), Smoke Detector(s) |
|---|
Parking
| Garage Yes / No | Yes |
|---|---|
| Parking Features | Assigned, Attached Garage |
Location
| Community Features | Elevator, Fitness Center, Outdoor Pool, Sidewalks, Street Lights |
|---|
Other
| List Aor | Canopy Realtor Association |
|---|
Area Information
| State | NC |
|---|---|
| County | Mecklenburg |
| City | Charlotte |
| Zip Code | 28202 |
| Area | Mecklenburg |
| Community Name | Second Ward |
| School District | Myers Park |
| Elementary School | Bruns Avenue |
| High School | Myers Park |
| Listing VS Median (in Second Ward) | |
Price: $4,995 low | high Med: $4,995 sqft: 2,100 low | high Med: 2,100 $ / sqft: $2 low | high Med: $2 On site: 63 low | high Med: 63 | |
Market Activity 28202
Request a showing
Request a showing
 Listings courtesy of Canopy MLS as distributed by MLS GRID.
Based on information submitted to the MLS GRID as of October 14, 2026 at 7:46:44 PM PDT All data is obtained from various sources and may not have been verified by broker or MLS GRID. Supplied Open House Information is subject to change without notice. All information should be independently reviewed and verified for accuracy. Properties may or may not be listed by the office/agent presenting the information.
The Digital Millennium Copyright Act of 1998, 17 U.S.C. § 512 (the “DMCA”) provides recourse for copyright owners who believe that material appearing on the Internet infringes their rights under U.S. copyright law. If you believe in good faith that any content or material made available in connection with our website or services infringes your copyright, you (or your agent) may send us a notice requesting that the content or material be removed, or access to it blocked. Notices must be sent in writing by email to DMCAnotice@MLSGrid.com.
“The DMCA requires that your notice of alleged copyright infringement include the following information: (1) description of the copyrighted work that is the subject of claimed infringement; (2) description of the alleged infringing content and information sufficient to permit us to locate the content; (3) contact information for you, including your address, telephone number and email address; (4) a statement by you that you have a good faith belief that the content in the manner complained of is not authorized by the copyright owner, or its agent, or by the operation of any law; (5) a statement by you, signed under penalty of perjury, that the information in the notification is accurate and that you have the authority to enforce the copyrights that are claimed to be infringed; and (6) a physical or electronic signature of the copyright owner or a person authorized to act on the copyright owner’s behalf. Failure to include all of the above information may result in the delay of the processing of your complaint.
Contact
Learn More About This Property

| State | NC |
|---|---|
| County | Mecklenburg |
| City | Charlotte |
| Zip Code | 28202 |
| Area | Mecklenburg |
| Community Name | Second Ward |
| School District | Myers Park |
| Elementary School | Bruns Avenue |
| High School | Myers Park |
| Listing VS Median (in Second Ward) | |
Price: $4,995 low | high Med: $4,995 sqft: 2,100 low | high Med: 2,100 $ / sqft: $2 low | high Med: $2 On site: 63 low | high Med: 63 | |
